Home Addition Contractors in Roseland, NJ
More Room, Without Leaving the Street You Chose
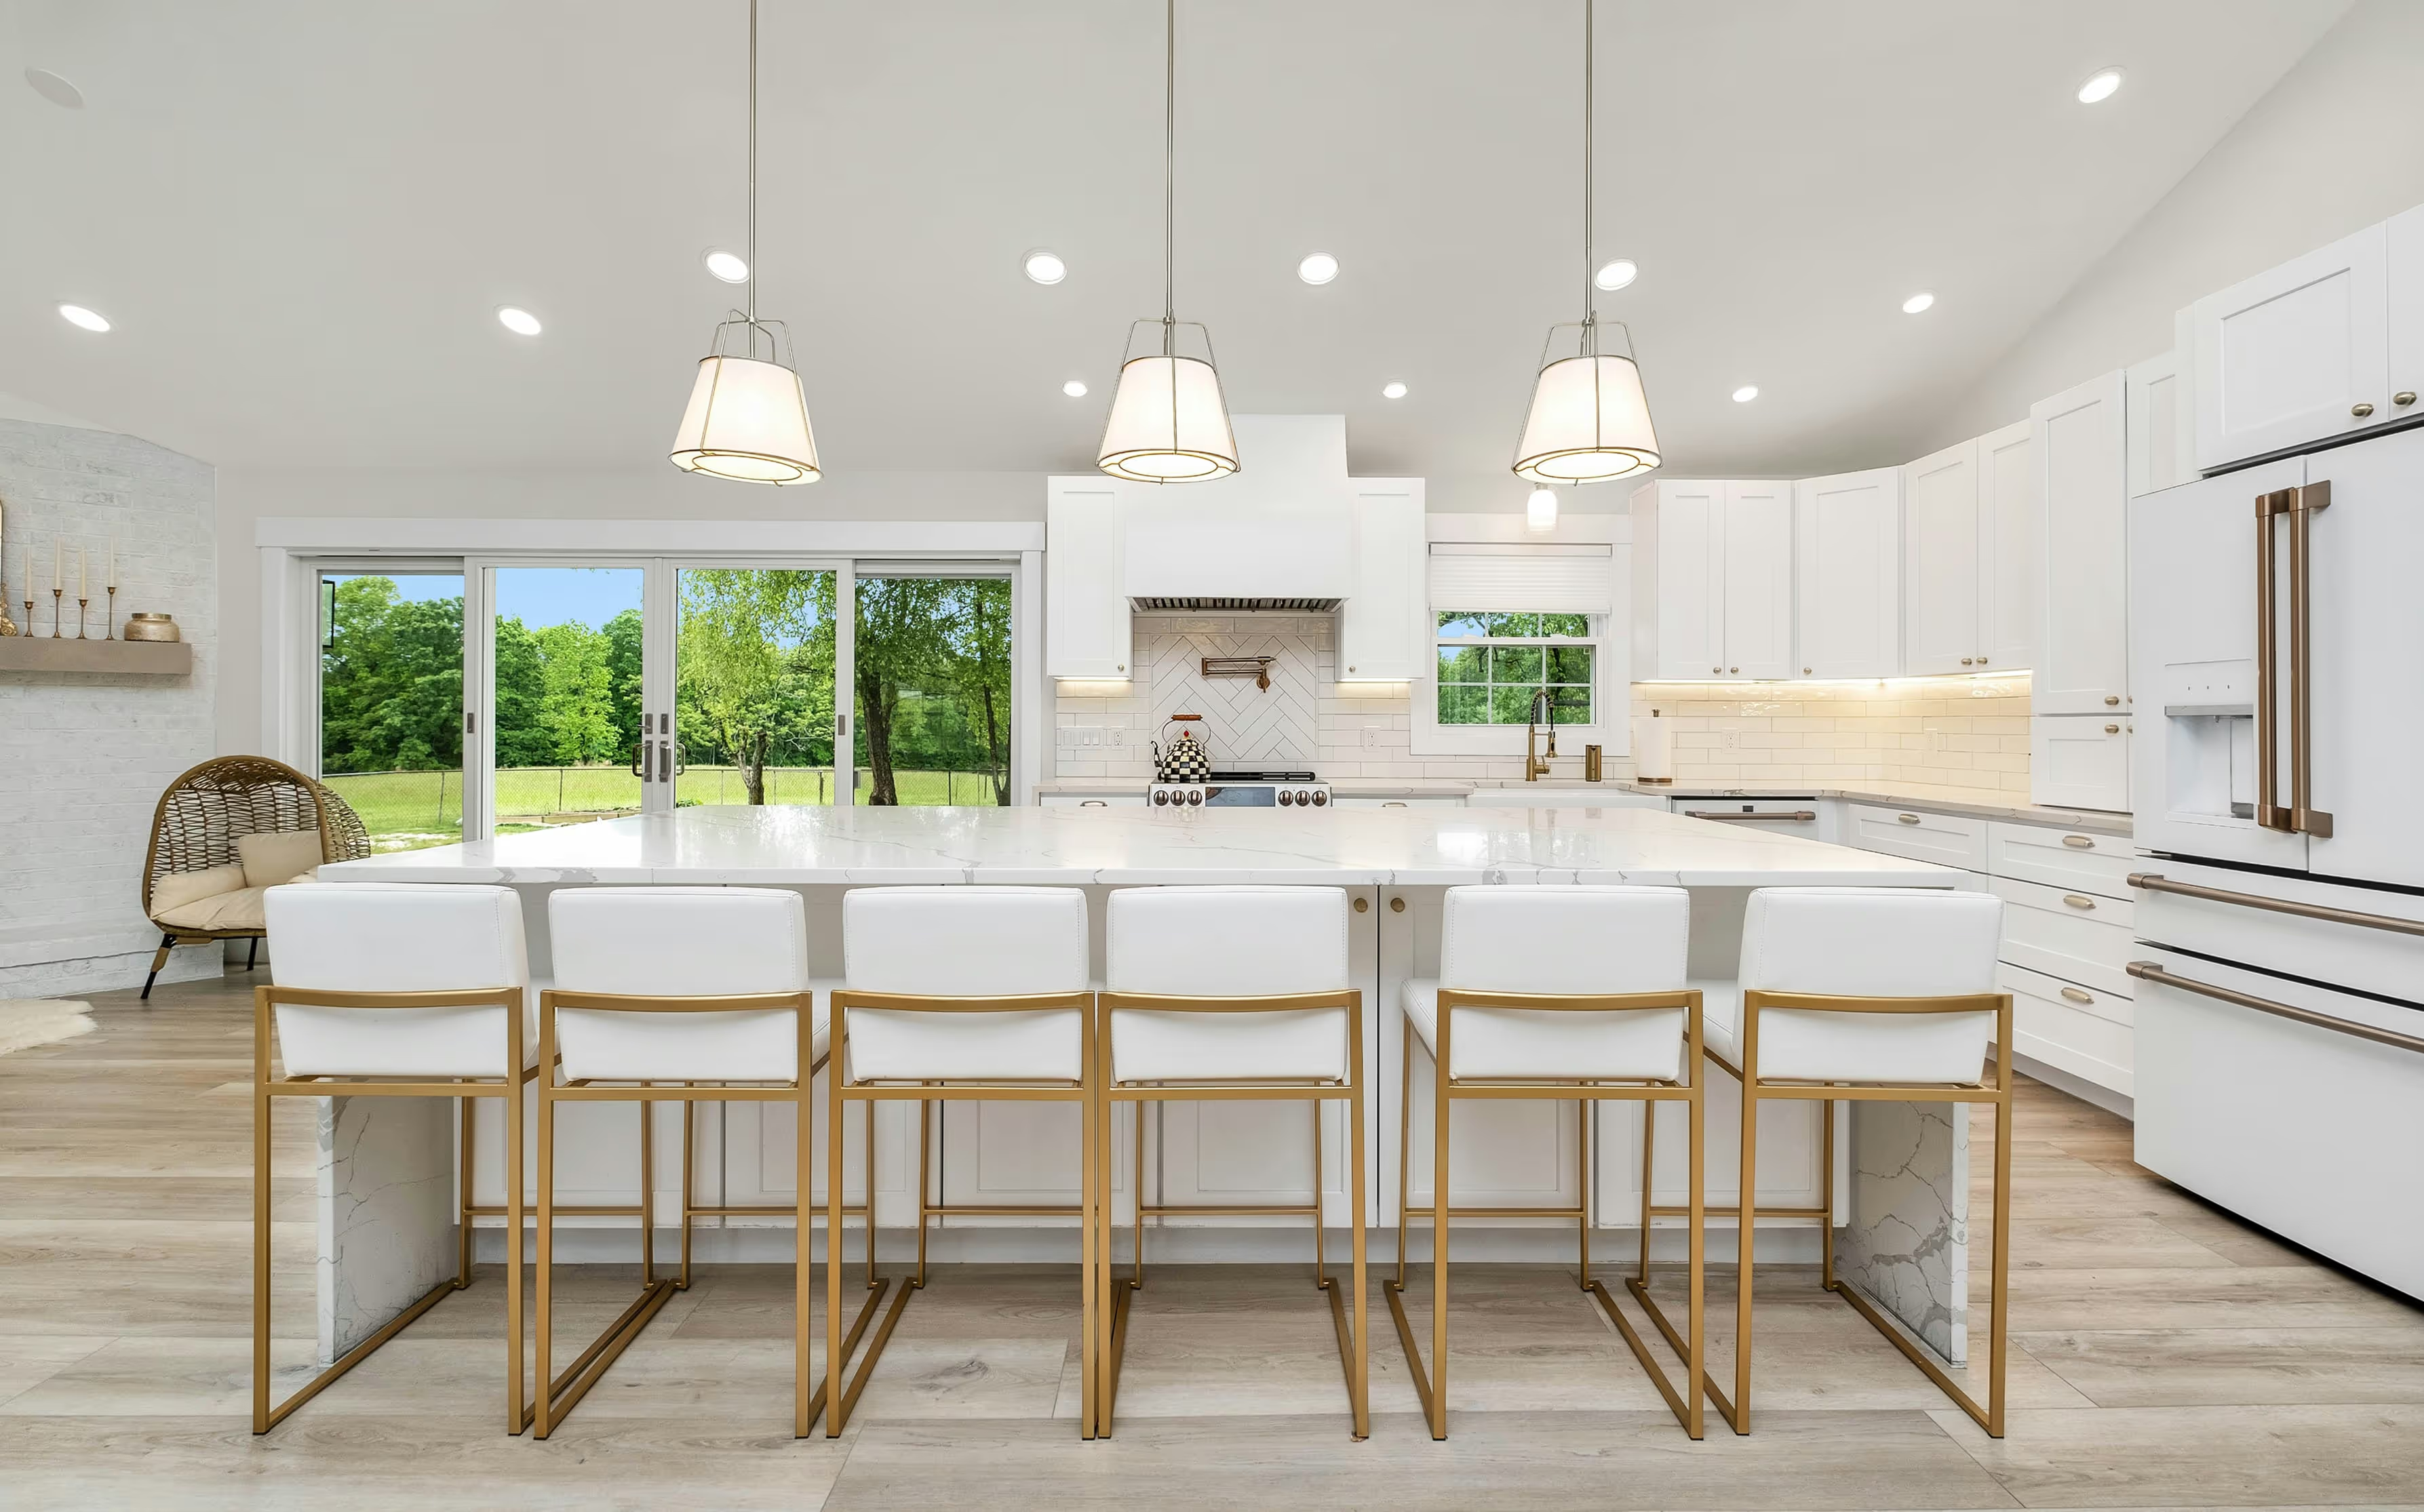
As home addition contractors in Roseland, we add bedrooms, family rooms and full suites that feel like they were always part of the house. You get a clear plan, honest numbers, and an addition that solves the actual space problem instead of forcing you to move.


Is a Home Addition the Right Move for Your Roseland Home?
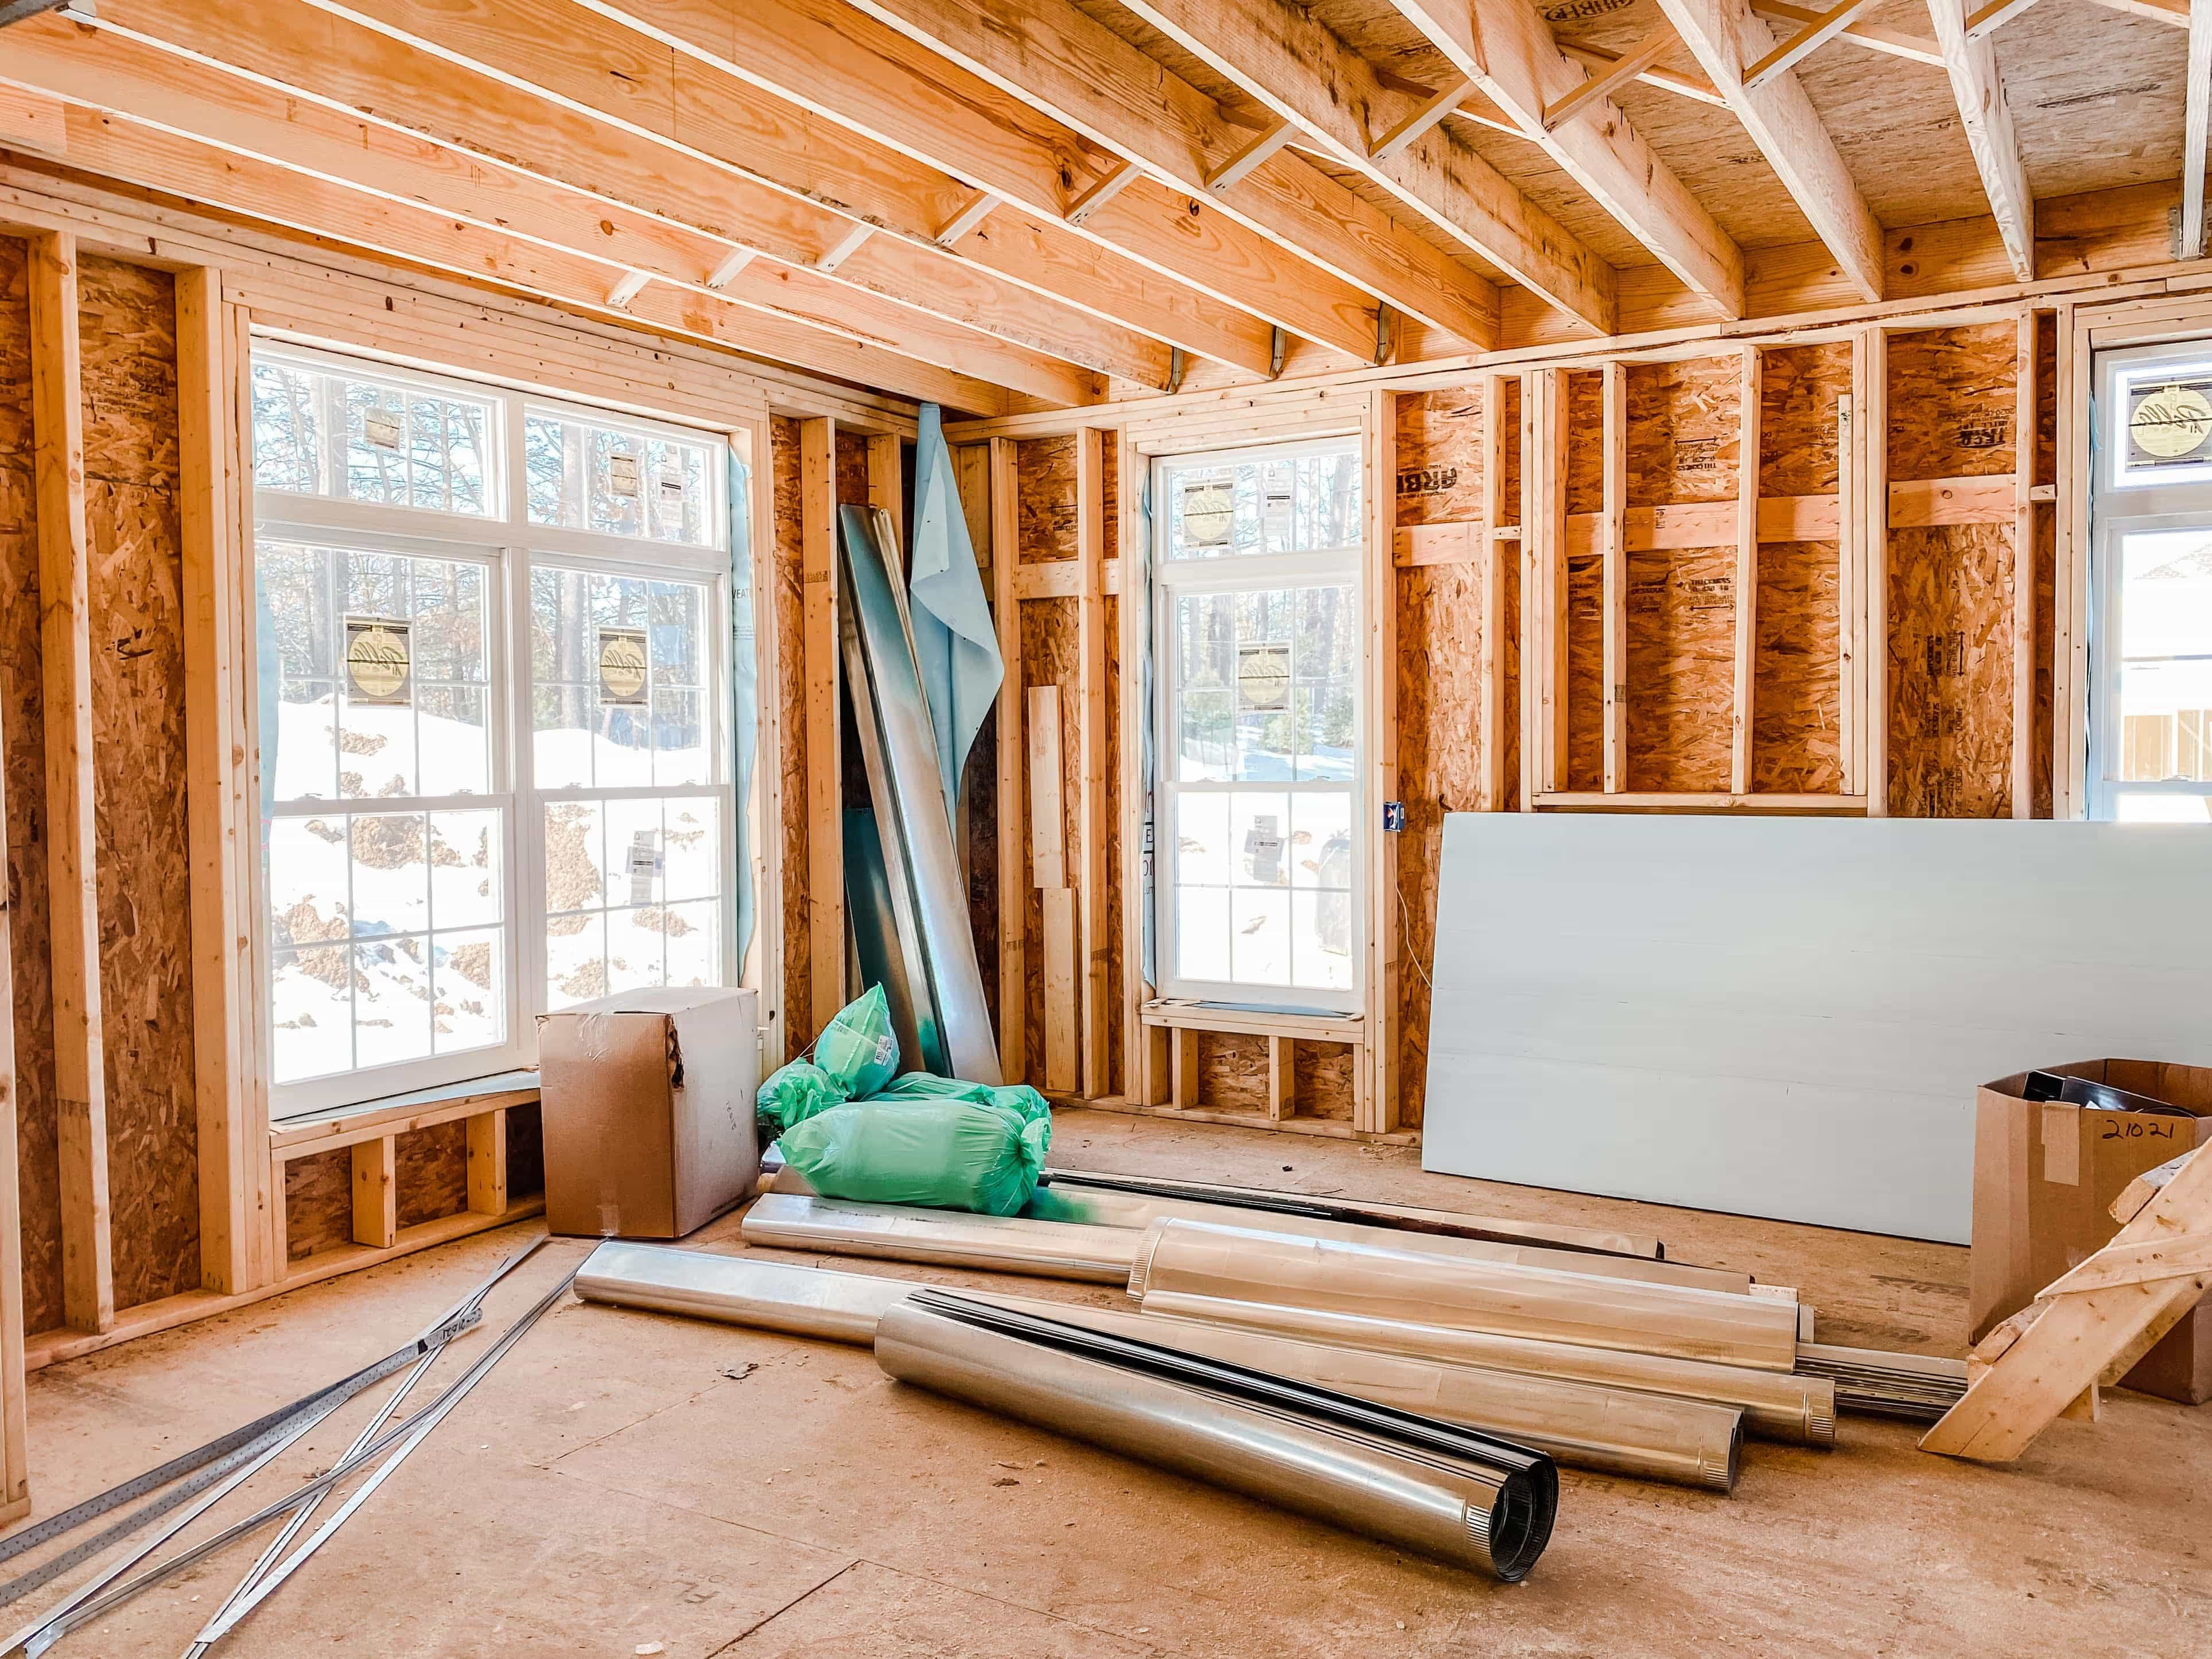
An addition is not the answer to every space problem. It starts to make sense when:
- The family has outgrown the bedrooms and you want to stay on your street
- You need a home office that is a real room, not a corner of one
- There is nowhere left to put a second or third bathroom
- Parents are moving in and need their own space
- Lot coverage limits rule out building outward, so the space has to come from somewhere else


200+
Bathroom remodels completed in the last 2 years
15
Additions completed in the last 2 years
50+
Kitchens Completed in the last year
100+
5-star reviews written by happy clients
Room to Grow, Designed Around the House You Already Have
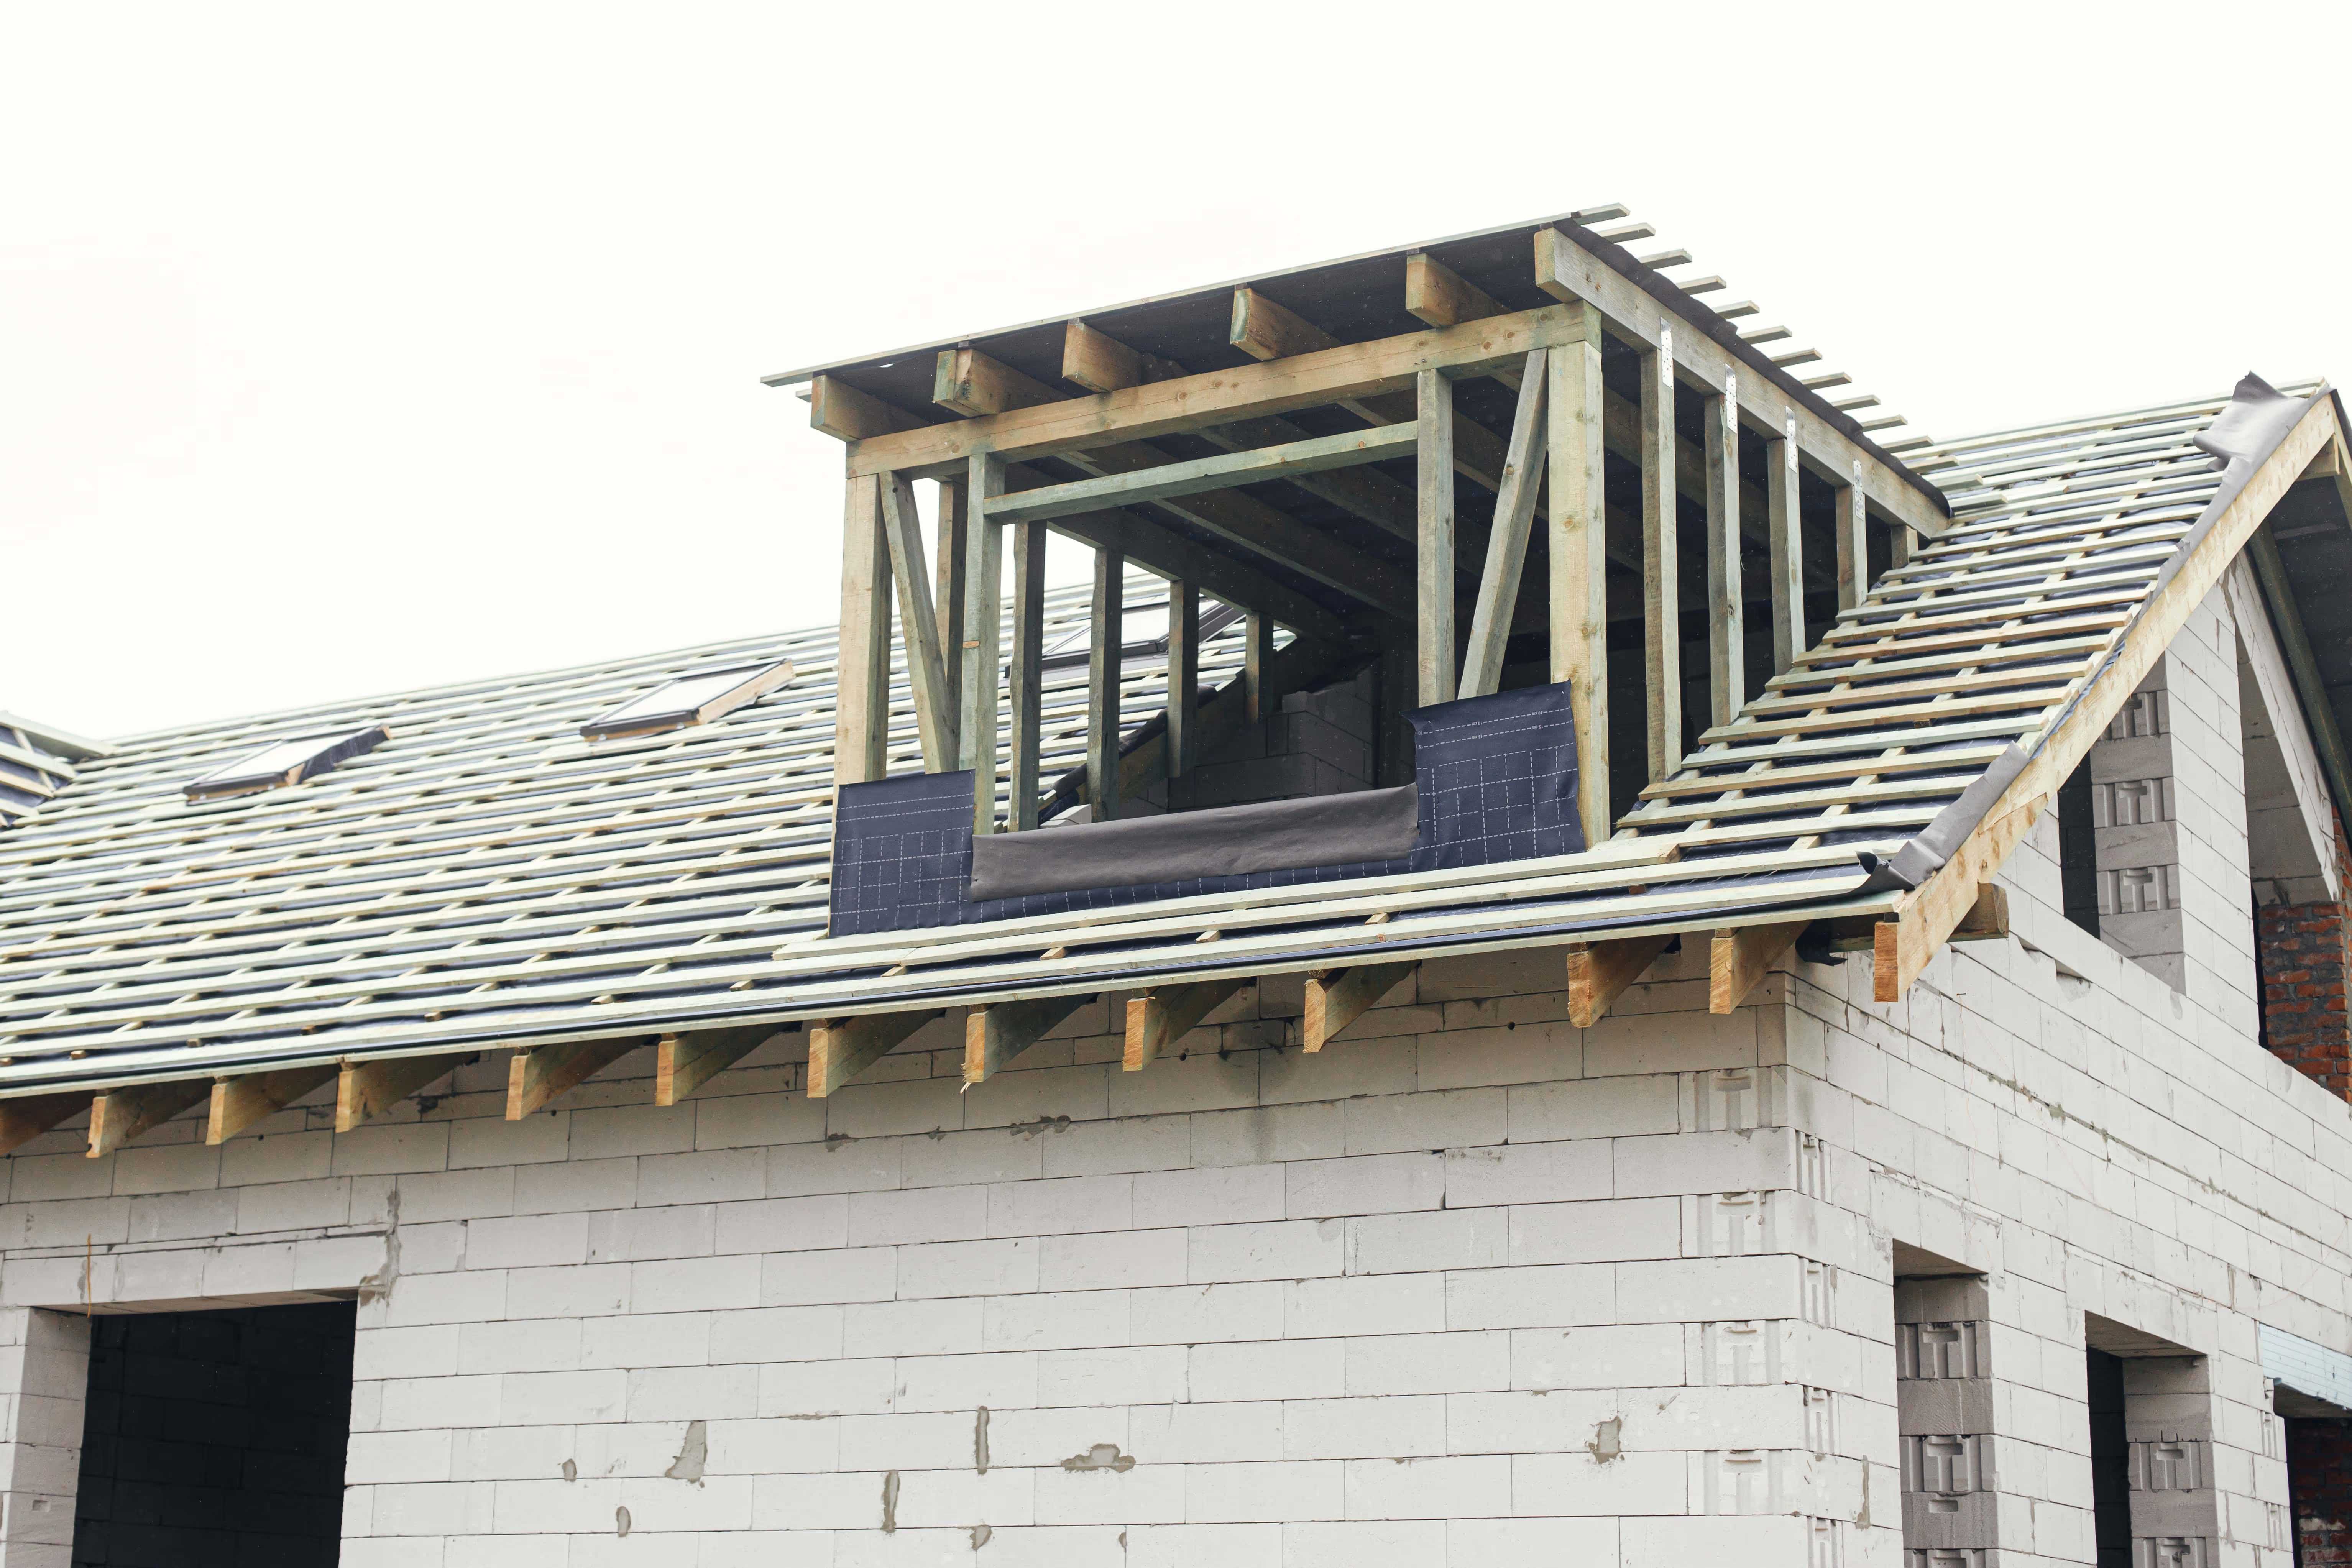
If your upstairs is already there but you can only stand up down the middle of it, a dormer is usually the cheaper route. See our dormer additions page.

Second Story Additions:
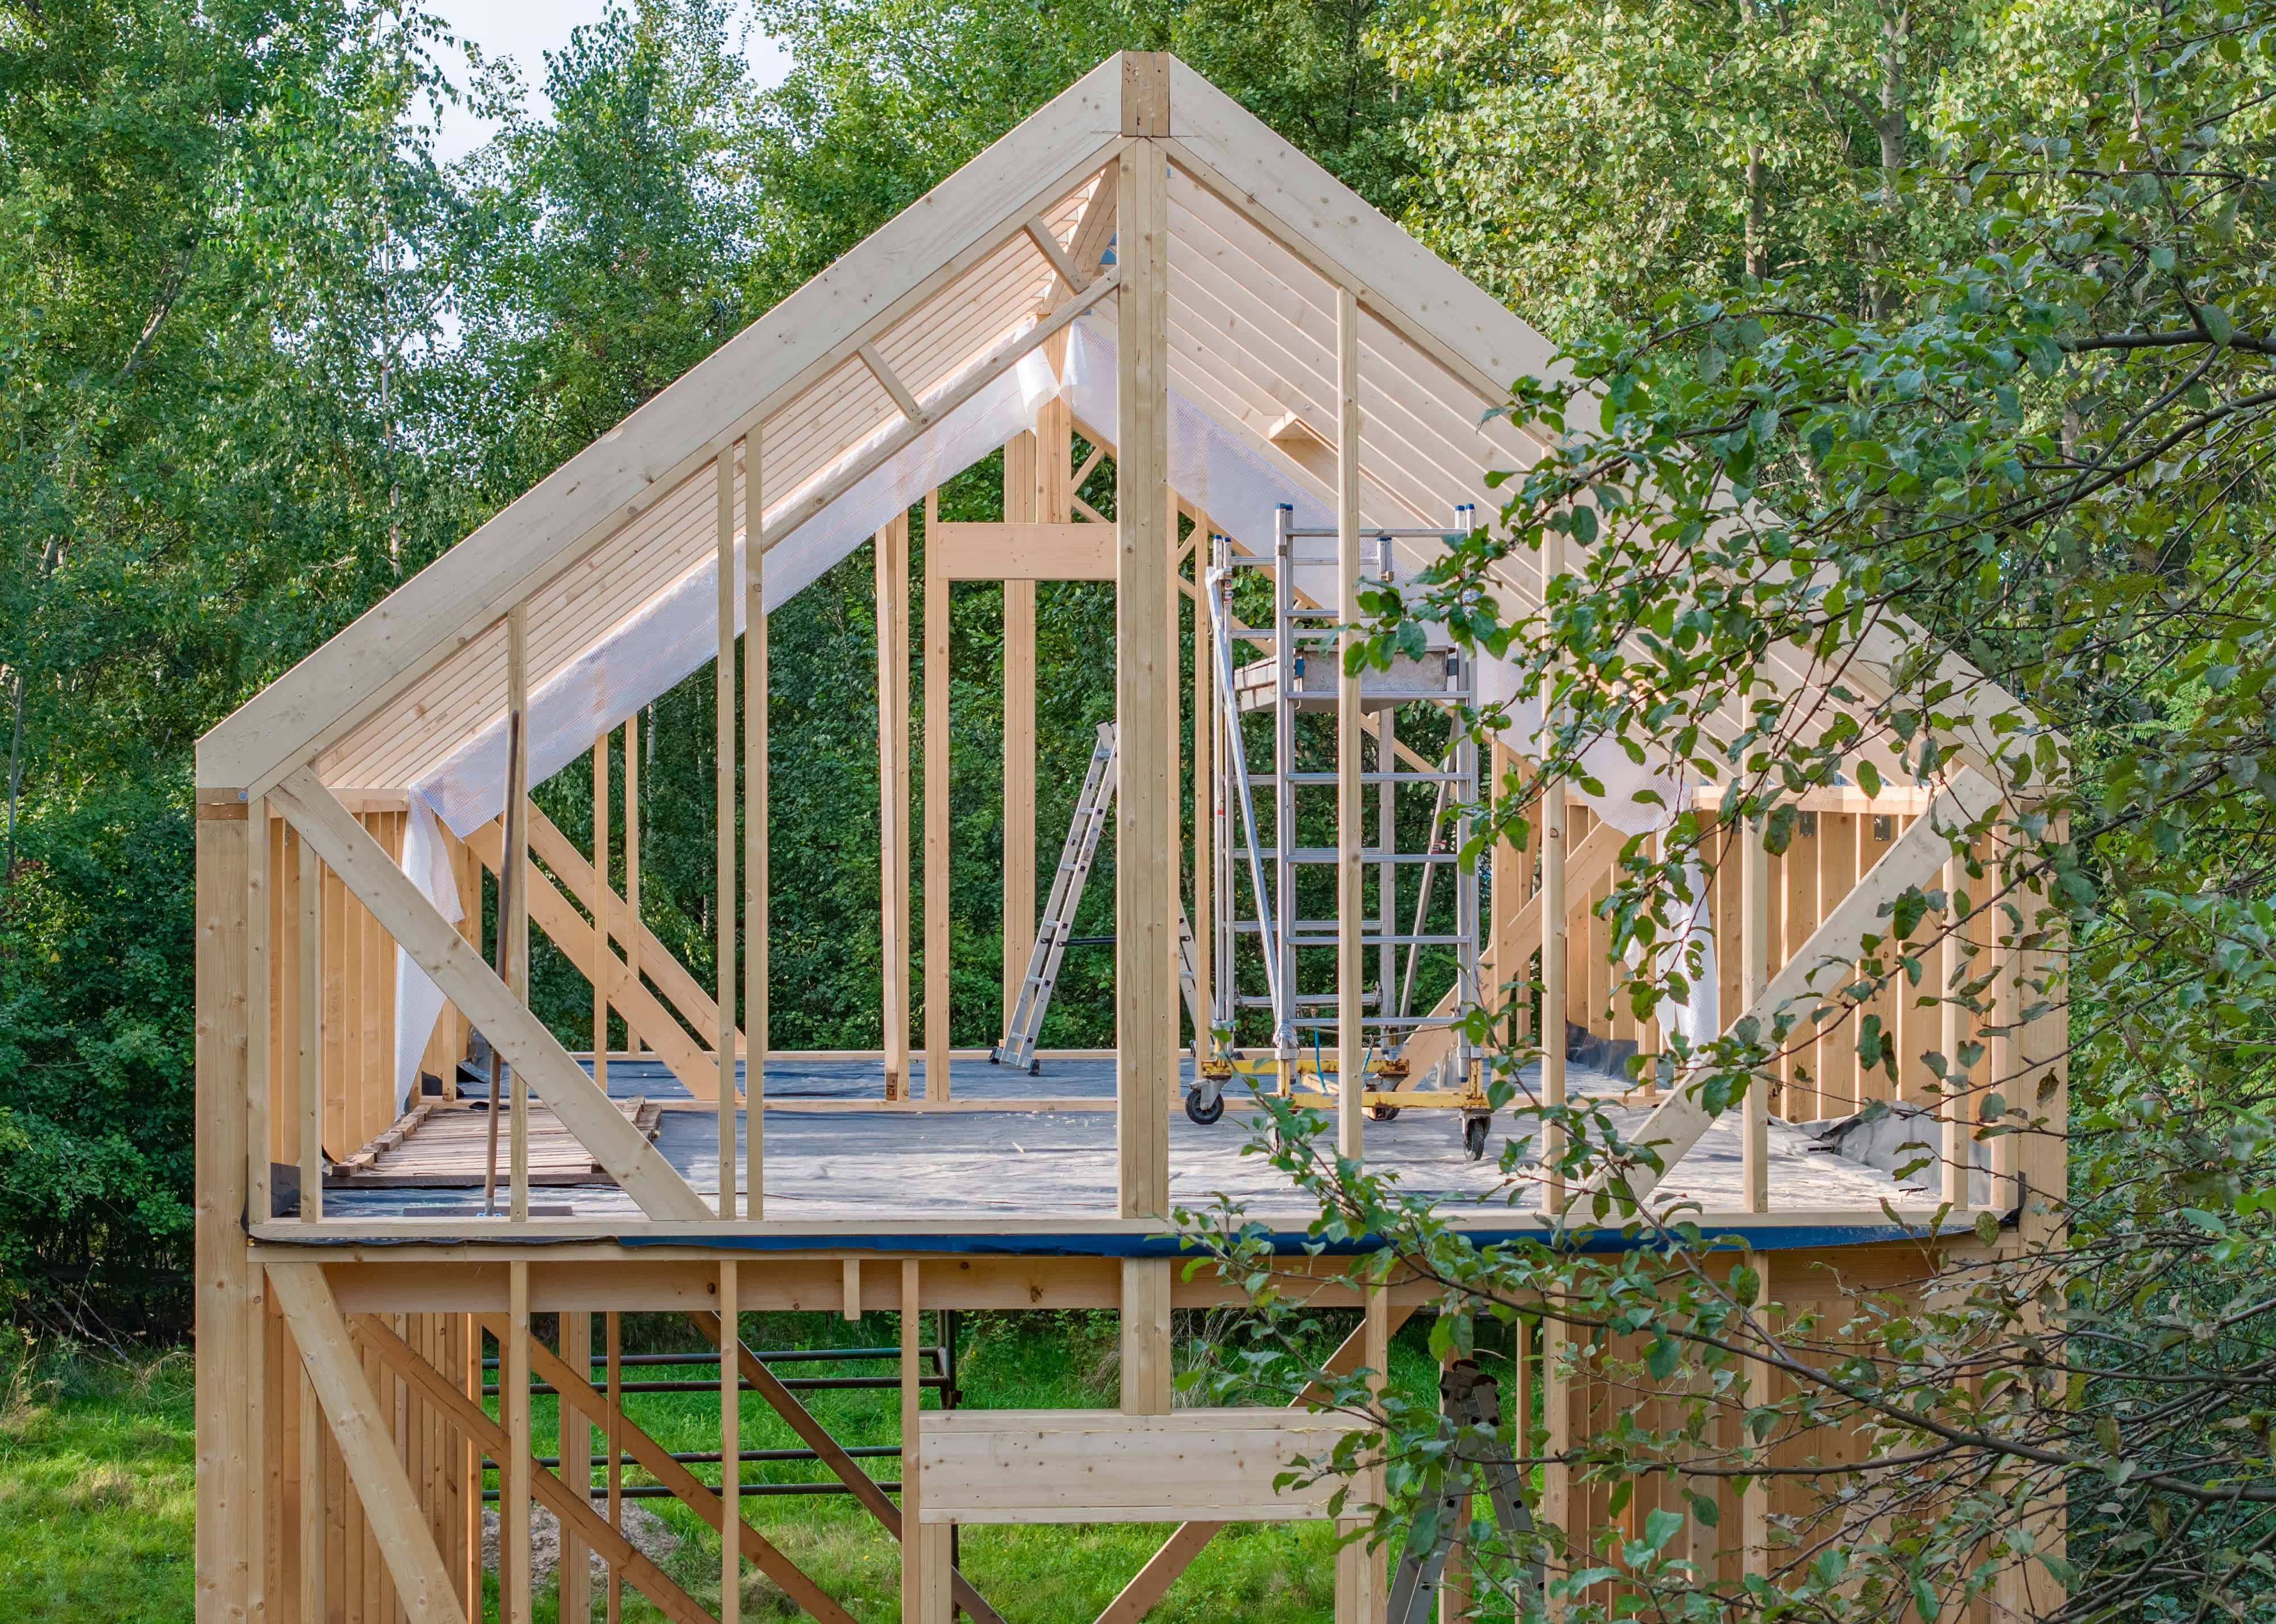
A full floor added using the existing foundation, with the structural work and staircase the new level requires.

Primary Suite Additions: A bedroom, ensuite and walk-in closet planned around the existing roofline so it reads as original.

Bump-Out Additions: A three to five foot push that fixes a tight kitchen or bathroom without the cost of a full addition.

In-Law Suites: Self-contained space with its own bathroom and living area, built to Roseland accessory-living requirements.



Additions That Work With Roseland Homes
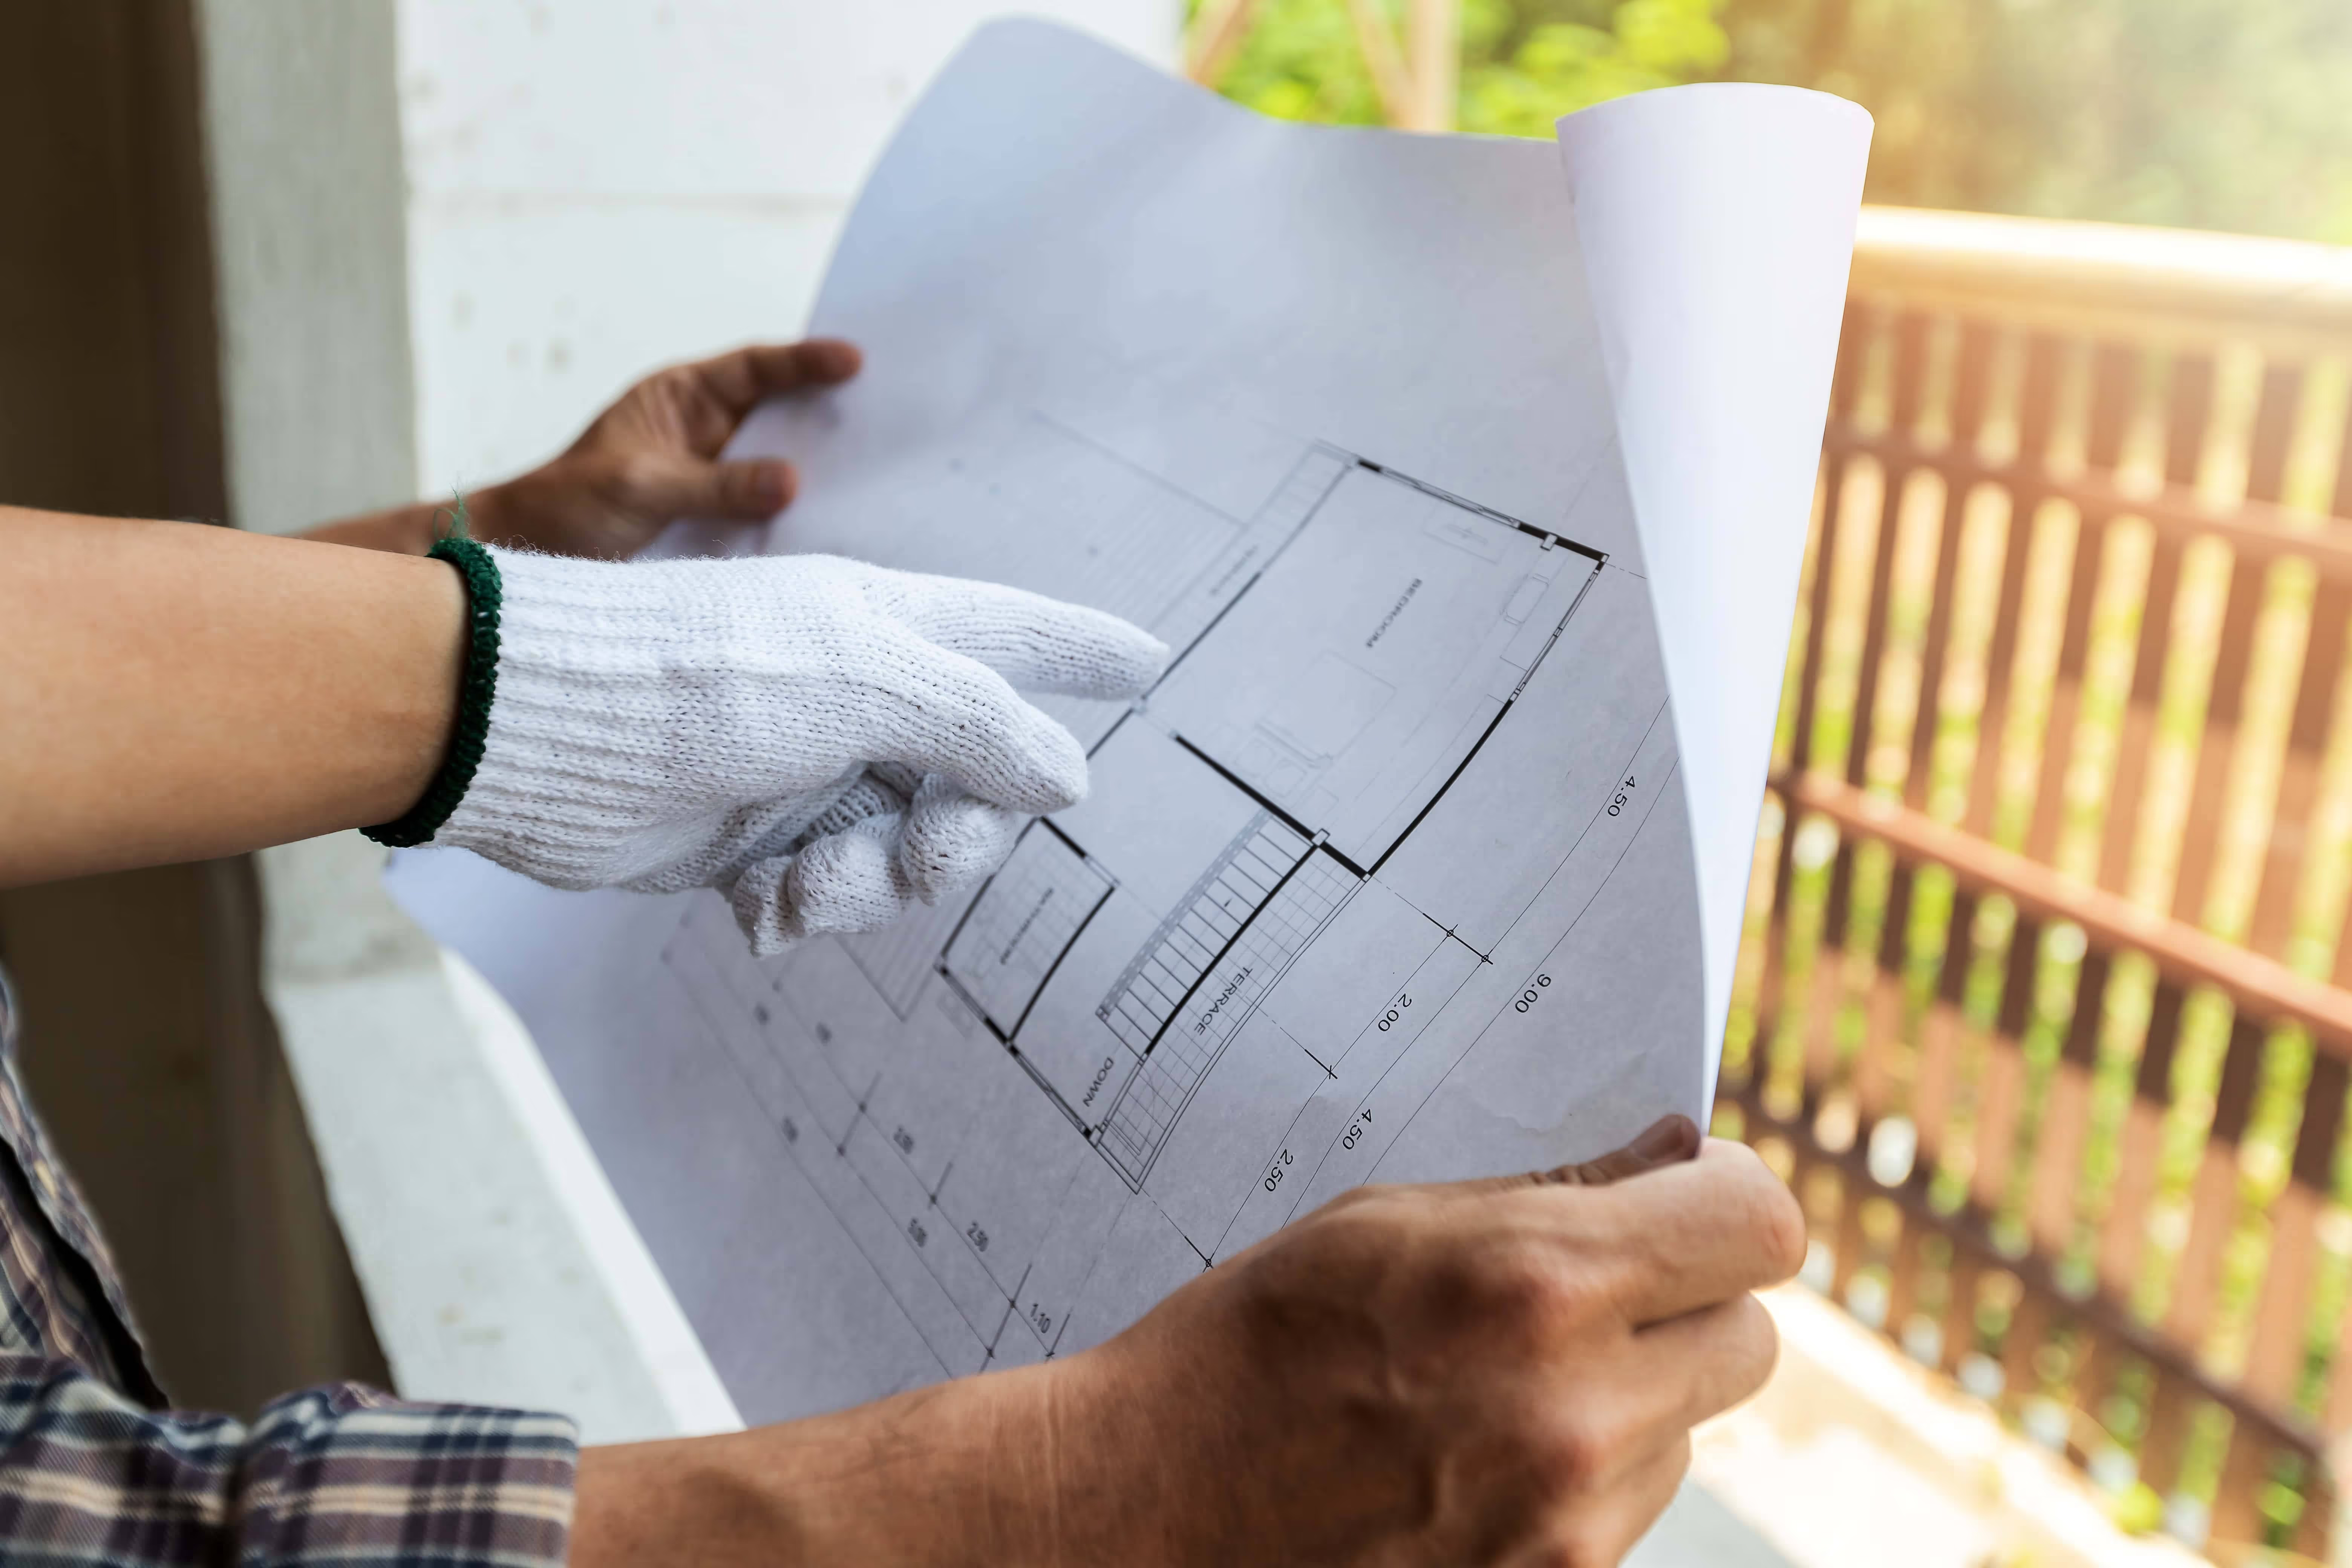
Roseland is mostly post-war Capes, expanded ranches and splits, on lots that do not leave much room to build outward. That shapes what makes sense here. Lot coverage limits often rule out extending the footprint before anything else gets decided, so most Roseland additions go one of two ways: up, using the existing foundation, or into space the house already has.

What Older Roseland Houses Tend to Turn Up
Open a roof or a wall on a house of that age and the same things appear. Rafters never sized to carry a finished floor above. Electrical that needs bringing up to current code. Floor framing that has to be reinforced before anything goes on top of it. We check for all three before quoting, not after the work starts. It is the difference between a number you can rely on and a number that moves.
Permits and Zoning, Handled
An addition changes the structure and the building envelope, so New Jersey requires a construction permit and a zoning review. Most Essex County townships want stamped architectural drawings, and structural calculations where the addition changes load paths. We prepare the drawings, handle the submissions, and meet the inspectors. You are not chasing the building department.
Why Breathe Easy for Your Roseland Addition?
We start with how you actually use the house, then design the space around that. Square footage on its own does not fix flow.
Line-item pricing so you can see what each part costs, and a schedule given in working days because the timeline moves with township inspections.
Setbacks, lot coverage and height limits checked at the first visit, and the Roseland Borough submission handled by us.
The same team from framing through to final trim. You will know who is in your house and what is happening that week.
Over ten years working on houses of this age and type, so the surprises are ones we have seen before.
The work area stays sealed off and tidy. You can usually stay in the house throughout.
Home Additions Across Essex County
We build home additions across Essex County and nearby communities, including:
- West Orange
- Verona
- South Orange
- Short Hills
- Roseland
- Montclair
- Millburn
- Maplewood
- Livingston
- Cedar Grove
Recent Additions Near Roseland
Clear Steps That Keep Your Project on Track
Every house is different, but the process stays simple. A clear plan, honest updates, and one step at a time, so you always know what comes next.

Step 1: Planning & Design
Let us talk about what you need most
A walkthrough of the house and the lot. We check what the zoning allows and what the structure can carry before anyone talks about design.

Step 2: Permits & Scheduling
Get a detailed plan that keeps things moving
Drawings, stamped where Roseland requires it, line-item pricing, and a timeline in working days. Then we submit for permits.

Step 3: Build & Enjoy
Watch your new space come to life
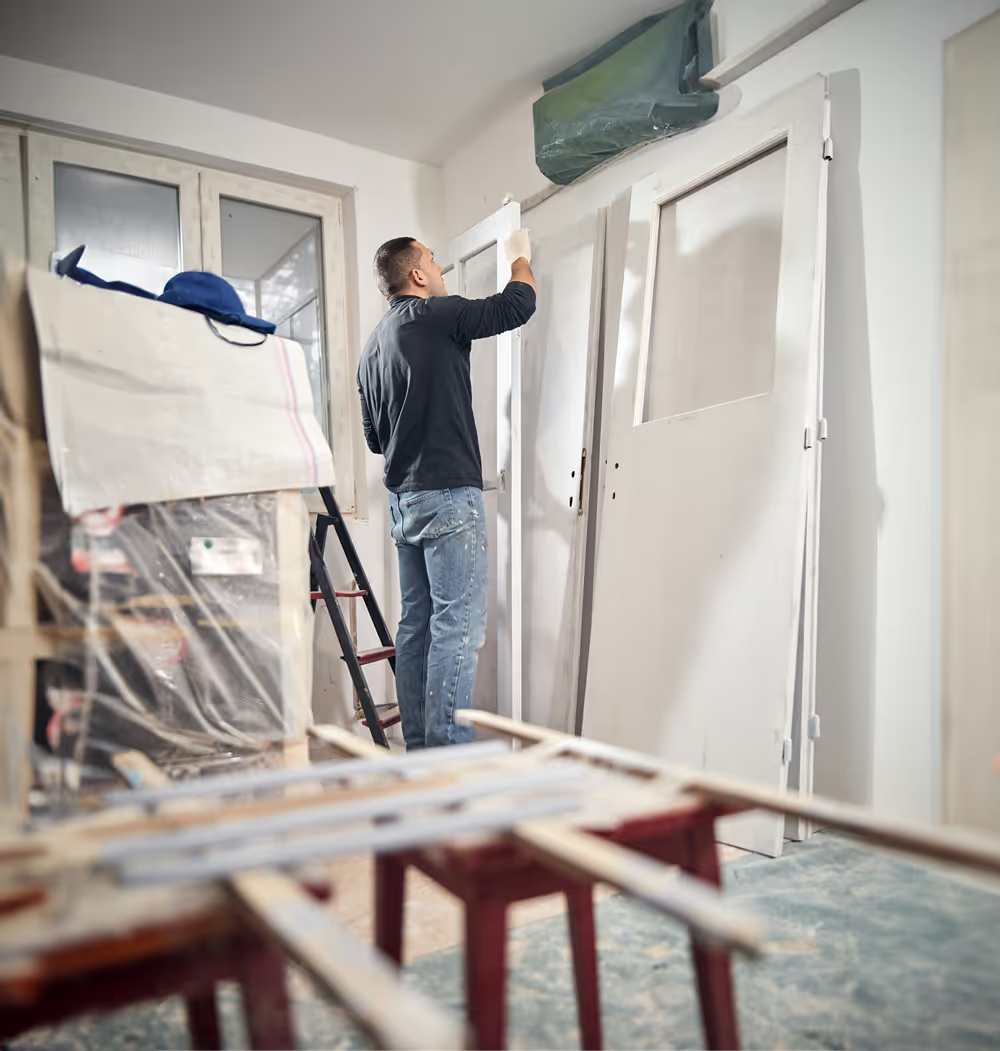
Framing, mechanicals, insulation, finishes. Inspections at every stage, and a single point of contact the whole way through.
Questions?
Honest answers to common questions so you can move forward with confidence.
Yes. An addition changes the structure and the building envelope, so it needs a construction permit under the New Jersey Uniform Construction Code, plus zoning review from Roseland Borough. We handle the submission and the inspections.
We quote in working days rather than calendar weeks, because the schedule moves with township inspections. Plan on roughly 10 to 15 working days for drawings and plan review, then 40 to 80 working days of construction depending on size and whether a bathroom is involved.
That depends on setbacks, lot coverage and height limits, which vary by zone within Roseland. We check this at the first visit, before you spend anything on design.
Usually yes. Most additions are built alongside the existing house and only tie in at the end. We will tell you at the start which days will be disruptive.
We handle it. Most Roseland additions need stamped drawings and, where load paths change, structural calculations. That is part of what we provide.
Yes. On a Roseland lot where coverage limits rule out building outward, going up is often the only route, and it uses the foundation you already have.
Ready to Talk About Your Roseland Addition?
The useful first step is a walkthrough, so you know what your house and your lot will actually allow before you spend anything.
We will give you an honest read and a real number.